Home additions · Northern Virginia
Make room for the way you live. We plan home additions around your existing house, your daily routines, and the space you need next.
New space that feels connected
A successful addition starts with the home you already have. We study how rooms connect, where daylight enters, how the exterior comes together, and what the structure may allow.
Whether you are considering a larger kitchen, family room, bedroom, primary suite, or another living area, we help define a practical scope before construction begins.
Design and permit requirements depend on your property and the work proposed. We review them as the plan develops.
What we can explore
An addition shaped around your goals
Living space
Create room for gathering, entertaining, or everyday family life while improving the connection to existing rooms.
Kitchen expansion
Consider a larger footprint, better circulation, more storage, and a layout that supports the way you cook and host.
Bedroom or suite
Explore a bedroom, bath, or private suite with attention to access, comfort, and a cohesive exterior.
Our process
Clear steps from first conversation to build
Discover
We discuss the space you need, priorities, budget, and existing conditions.
Plan
We develop a direction for the layout and review structural, zoning, and permit considerations as applicable.
Define
We align the design, materials, scope, pricing, and expected sequence in a written proposal.
Build
We coordinate construction and communicate progress as the new space takes shape.
Project example
See our Reston addition project
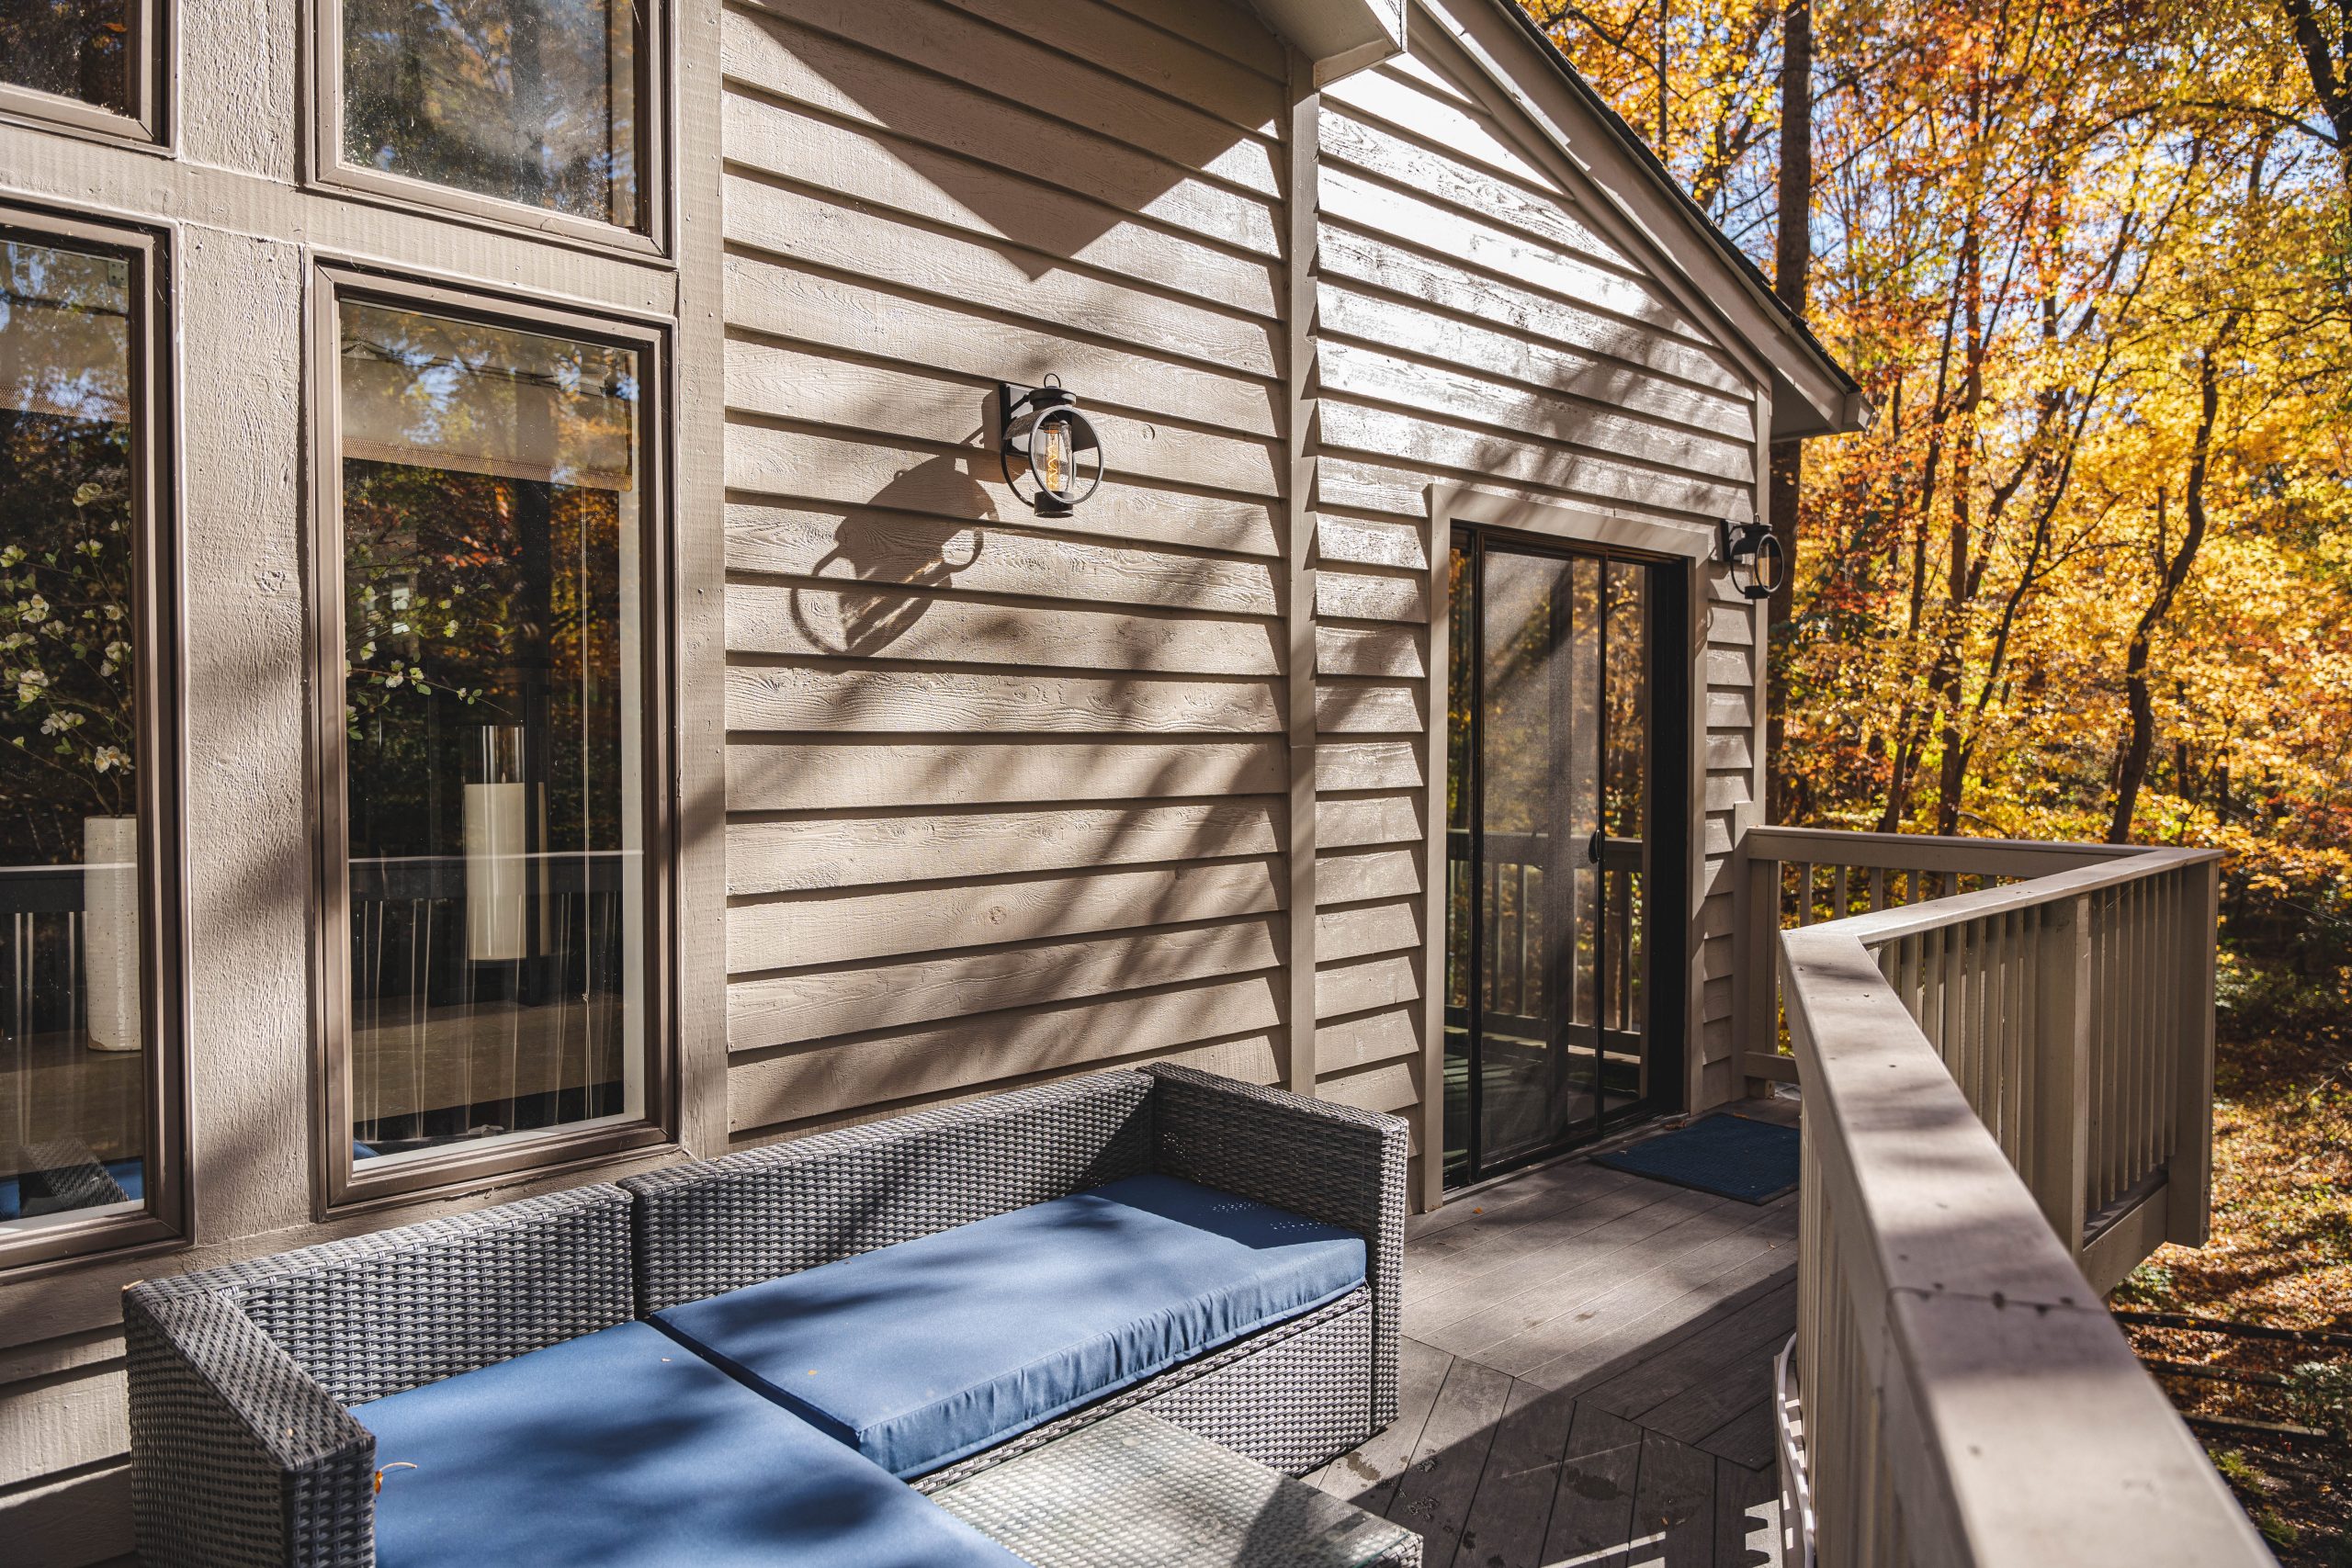
Explore a completed project from our portfolio, including its connection to outdoor living. Project photos show this specific home; your design will be tailored to your property.
Tell us what more space would make possible
Share your location, the type of addition you are considering, and your priorities. We will discuss a sensible next step for your home.
Discuss Your Addition